Project Overview
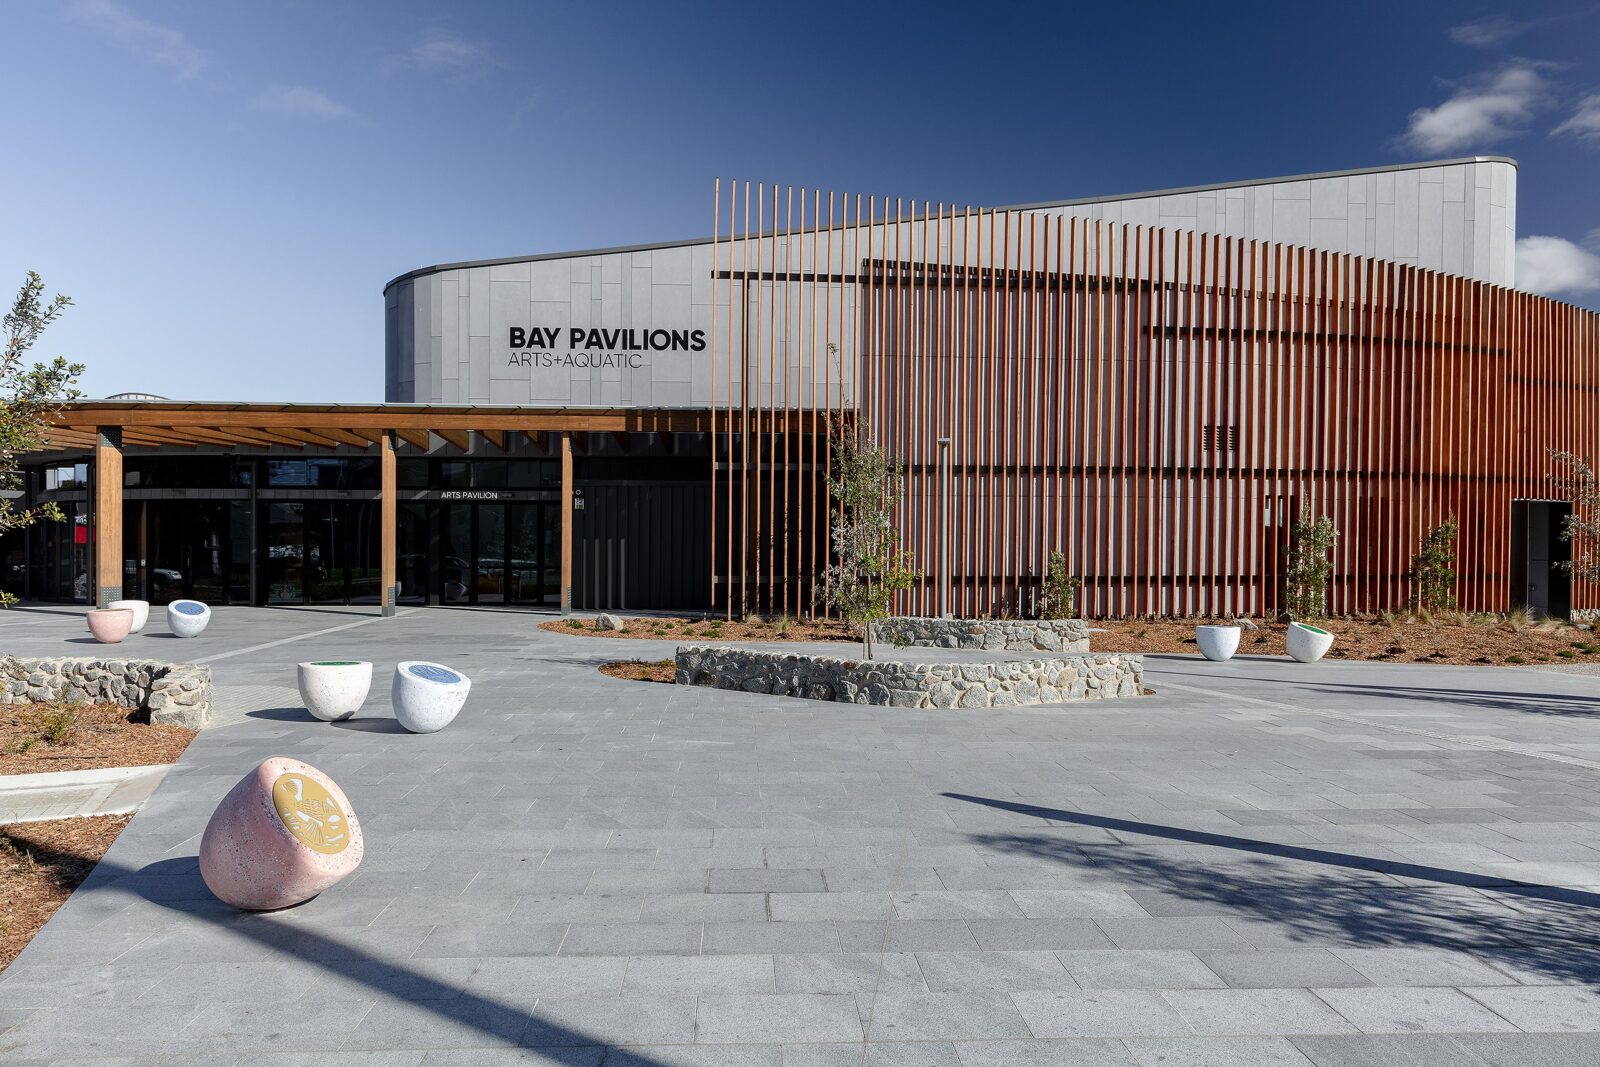
Bay Pavilions Arts + Aquatic in Batemans Bay, NSW, is a major regional community facility combining aquatic, arts, leisure, fitness and visitor functions within one landmark building. The project uses timber as a defining architectural material, visually linking the building’s functional zones while supporting a warm, natural, community-focused and sustainability-led design outcome.
The building’s external façade incorporates Blackbutt F27 hardwood material, specified to provide durability and visual pattern across the façade. Blackbutt is recognised as a naturally durable Australian hardwood, with Class 1 above-ground durability and natural resistance to lyctid borer attack and termites, helping reduce reliance on preservative treatment for suitable above-ground applications. The timber screening contributes to the project’s distinctive identity, creating movement, texture and shadow while reinforcing the connection between the built form and the surrounding coastal landscape.
Timber Specified
The façade material was specified as Blackbutt 190mm x 45mm Kiln Dried F27 hardwood, supplied in a structural grade suitable for demanding architectural applications. The nominated F27 grade provides a clear performance benchmark, while Blackbutt’s Class 1 above-ground durability, lyctid borer resistance and termite resistance support its suitability for exposed façade and screening applications where long-term service life is important. Chain-of-custody documentation is available to verify responsible sourcing and provide confidence the timber supply aligns with project sustainability objectives.
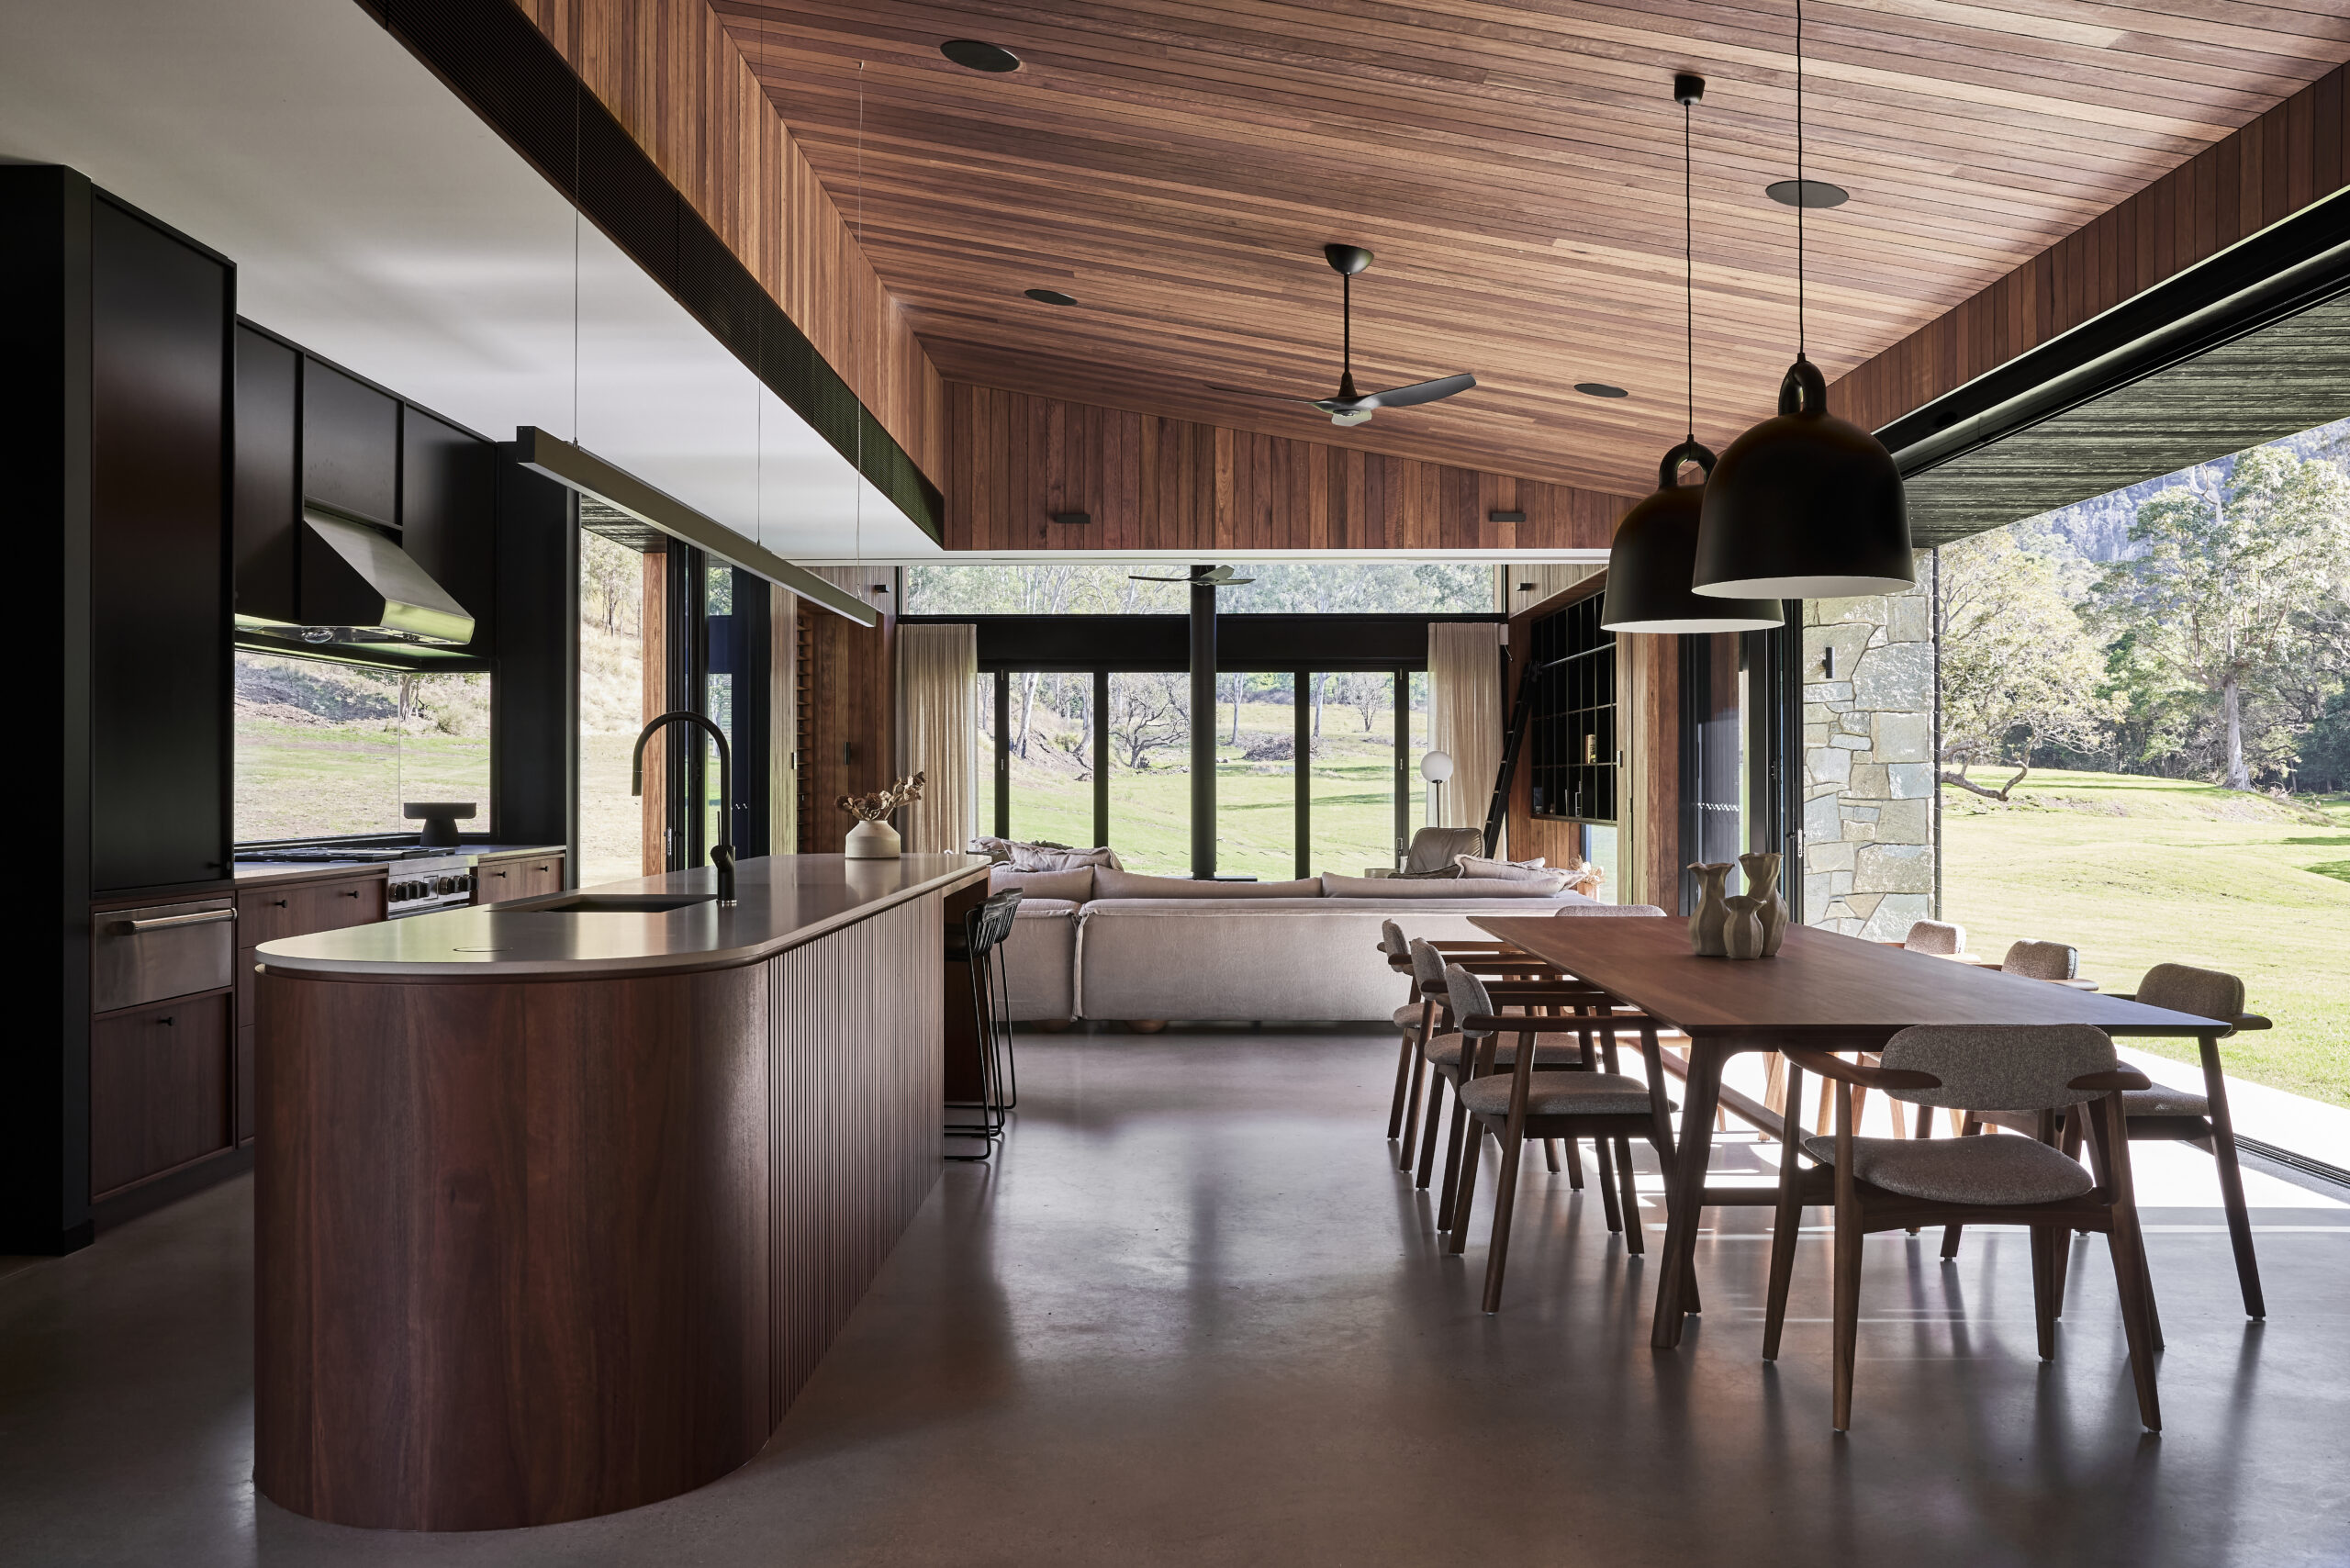
On this project, the timber was used as part of a broader design strategy that included structural timber expression, façade screening and internal finishes. This coordinated approach helped create a consistent material profile across the facility, while the natural durability of Blackbutt supported a specification approach that did not depend on chemical treatment to achieve resistance to lyctid borer attack or termites in appropriate above-ground use.
Project Success
Bay Pavilions Arts + Aquatic demonstrates how timber can contribute to both the performance and public identity of a major civic building. The project has been recognised through multiple industry awards, including public building, regional project and sustainability-related accolades, reinforcing the success of the design and delivery approach.
The façade application highlights the value of selecting a hardwood species and grade that align with the building’s exposure conditions, design life, architectural expectations and sustainability targets. The Blackbutt F27 material helps deliver a durable external expression, supported by Class 1 above-ground durability and natural resistance to common timber pests, while contributing to the project’s broader sustainability narrative using timber as a prominent, renewable construction material with responsible sourcing evidence available through appropriate chain-of-custody certification.
Important Considerations when Specifying Timber for the Project
- Nominate the correct species and grade: Clearly identify Blackbutt and the required F27 structural grade so substitutions do not compromise performance, appearance, durability or compliance expectations.
- Match the timber to the exposure environment: External façade applications require consideration of weather exposure, moisture movement, ventilation, fixing design, long-term maintenance access and whether a BAL-rated timber is required for the site.
- Separate appearance requirements from performance requirements: Timber should be specified for durability, strength, movement behaviour, service life, lyctid borer resistance and termite resistance, not only for colour or grain.
- Define finish and weathering expectations: Document whether the timber is intended to be coated, maintained to retain colour, or allowed to weather naturally over time.
- Confirm treatment requirements: Blackbutt is naturally resistant to lyctid borer attack and termites, and for suitable above-ground applications it does not require preservative treatment for those hazards; however, project-specific exposure, detailing and compliance requirements should still be checked.
- Check bushfire requirements early: In coastal and regional areas such as Batemans Bay, confirm whether the site is mapped as bushfire prone and identify the required Bushfire Attack Level before finalising external timber selections. Where BAL-rated timber is required, specify a suitable bushfire-resisting timber and ensure the façade system, fixing method and wall build-up are detailed to suit the assessed BAL.
- Confirm sustainability credentials: For public, civic and environmentally focused projects, include requirements for certified or responsibly sourced timber, supporting documentation, and chain-of-custody records as part of the submission process.
- Detail fixing and installation requirements: Allow for timber movement, appropriate spacing, drainage, corrosion-resistant fixings and end-grain protection where required.
- Request sustainability and chain-of-custody evidence: Confirm responsible sourcing, certification and chain-of-custody requirements early in the specification process so the timber can be traced through the supply chain and aligned with project sustainability objectives.
- Coordinate across disciplines: Align architectural, structural, façade and maintenance requirements so the timber performs as an integrated material system.
Key Timber Specification Tips
- Start with performance: Confirm durability class, strength grade, exposure conditions, bushfire requirements and service life before finalising the appearance specification.
- Specify the full material description: Include species, grade, profile, dimensions, finish, moisture content, durability class, certification requirements and any acceptable tolerances.
- Call up natural resistance where relevant: Note Blackbutt’s Class 1 above-ground durability, natural lyctid borer resistance and termite resistance, and state where preservative treatment is not required for the intended above-ground application.
- Include chain-of-custody requirements: Require suppliers to provide certification or documentation that verifies responsible sourcing and traces the timber through the supply chain.
- Confirm BAL compliance for external timber: If the project site requires a BAL-rated material, nominate an appropriate bushfire-resisting timber and coordinate the full façade system to the assessed BAL, particularly in bushfire-prone coastal regions such as Batemans Bay.
- Design for weathering and movement: Allow for seasonal movement, drainage, ventilation, fixing strategy and long-term access for maintenance.
- Clarify finish expectations early: State whether the timber is to retain its original colour through coating and maintenance, or weather naturally to a silver-grey appearance.
- Control substitutions: Require approval for any alternative species or grade so the design intent and performance requirements are maintained.
- Coordinate detailing: Ensure timber, fixings, substrates, membranes and façade support systems are reviewed together before construction.
Key Takeaway
Bay Pavilions Arts + Aquatic is a strong example of performance-led timber specification. By nominating Blackbutt F27 hardwood for the façade and coordinating timber use across the building, the project demonstrates how timber can deliver structural confidence, architectural identity, sustainability value and long-term design success. The specification also reinforces the importance of selecting timber for durability class, natural lyctid borer and termite resistance, treatment requirements, chain-of-custody evidence and BAL suitability where external timber is used in bushfire-prone locations.